Design and architecture.
We build from shipping containers, and we build beautifully. Those two facts are not in tension, and the reasons we chose this path all come back to the resident.
Why containers.
A shipping container is a steel box engineered to survive years at sea, stacked nine high, in salt air. As a building shell it is exceptionally strong, dimensionally precise, and already manufactured to a standard no site built home can match.
Working from them buys us three things residents actually feel. Homes are largely built in a controlled shop rather than in weather, so quality is consistent and the schedule is predictable. Costs are far more certain, which is what lets us put real money into the common house and the landscape instead of into contingency. And the module is repeatable, so the fifth community benefits from everything learned in the first.
What it does not mean is living in a box. By the time a home is finished you are looking at plaster, wood, stone and glass. The steel is structure, not aesthetic.
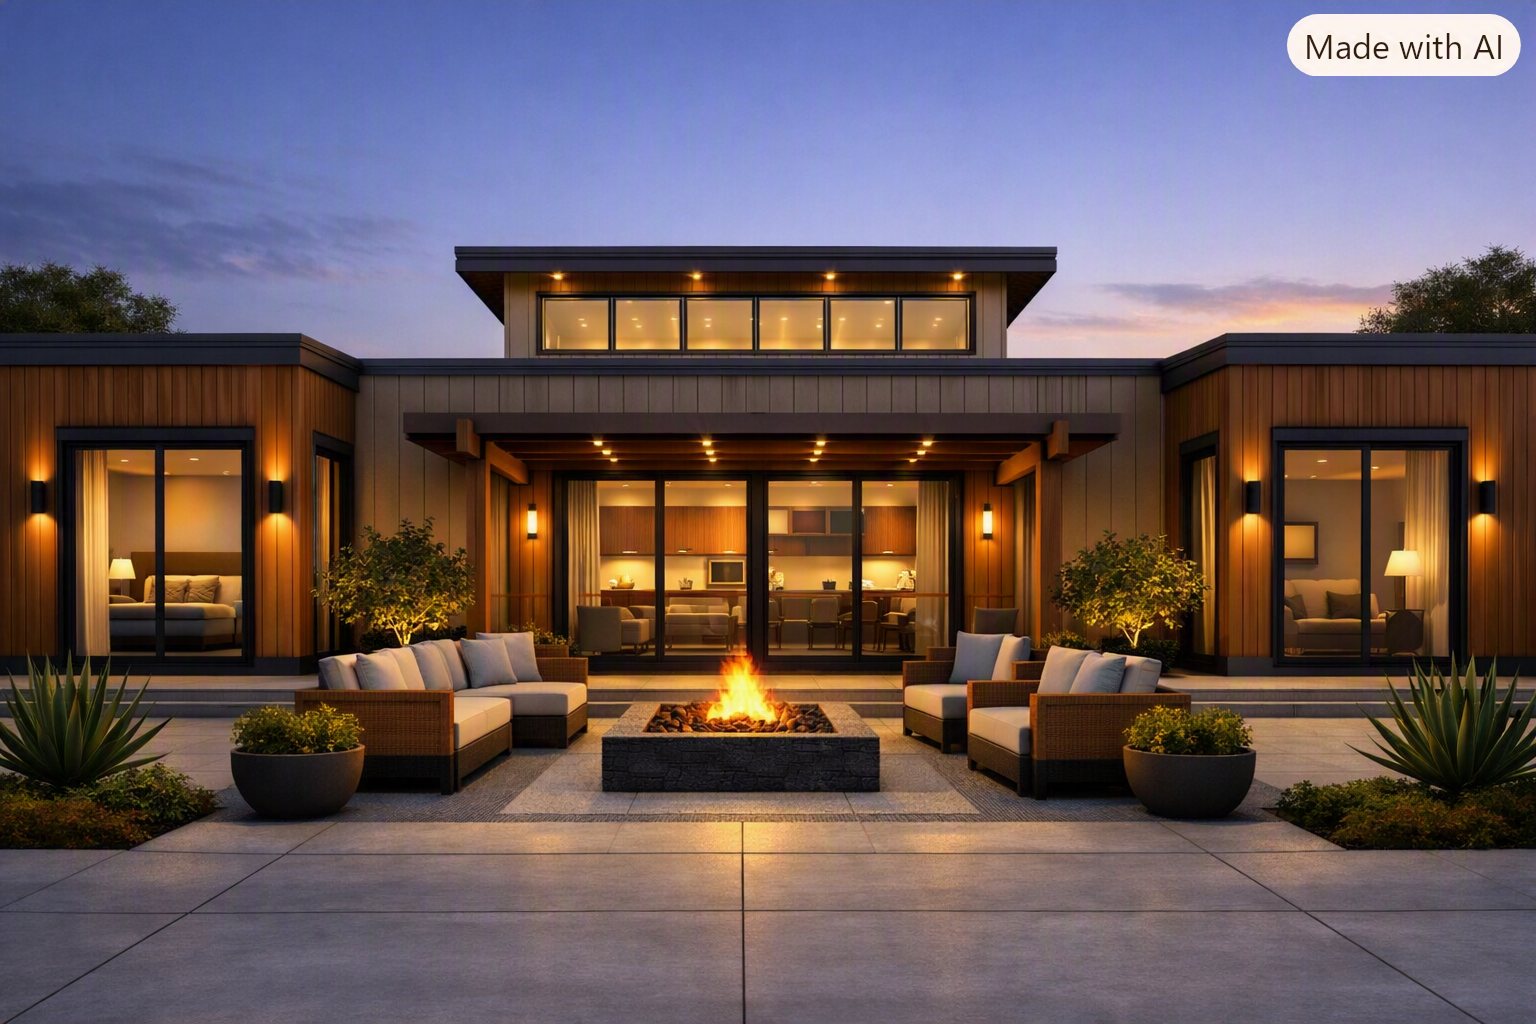
The home plans.
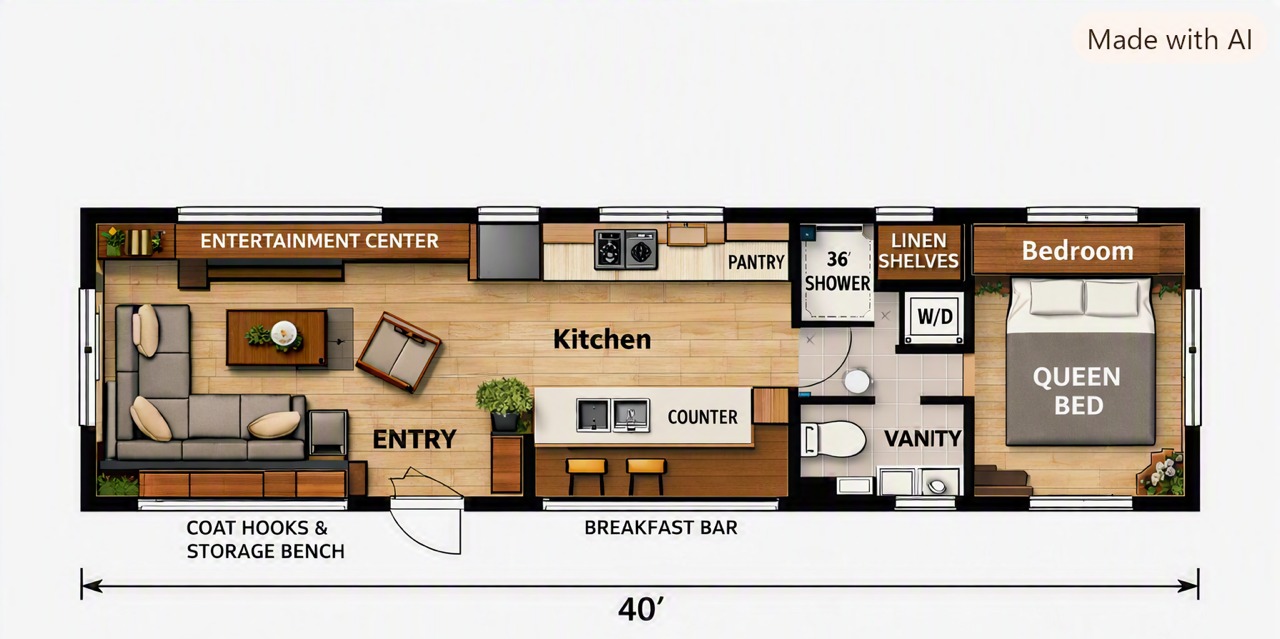
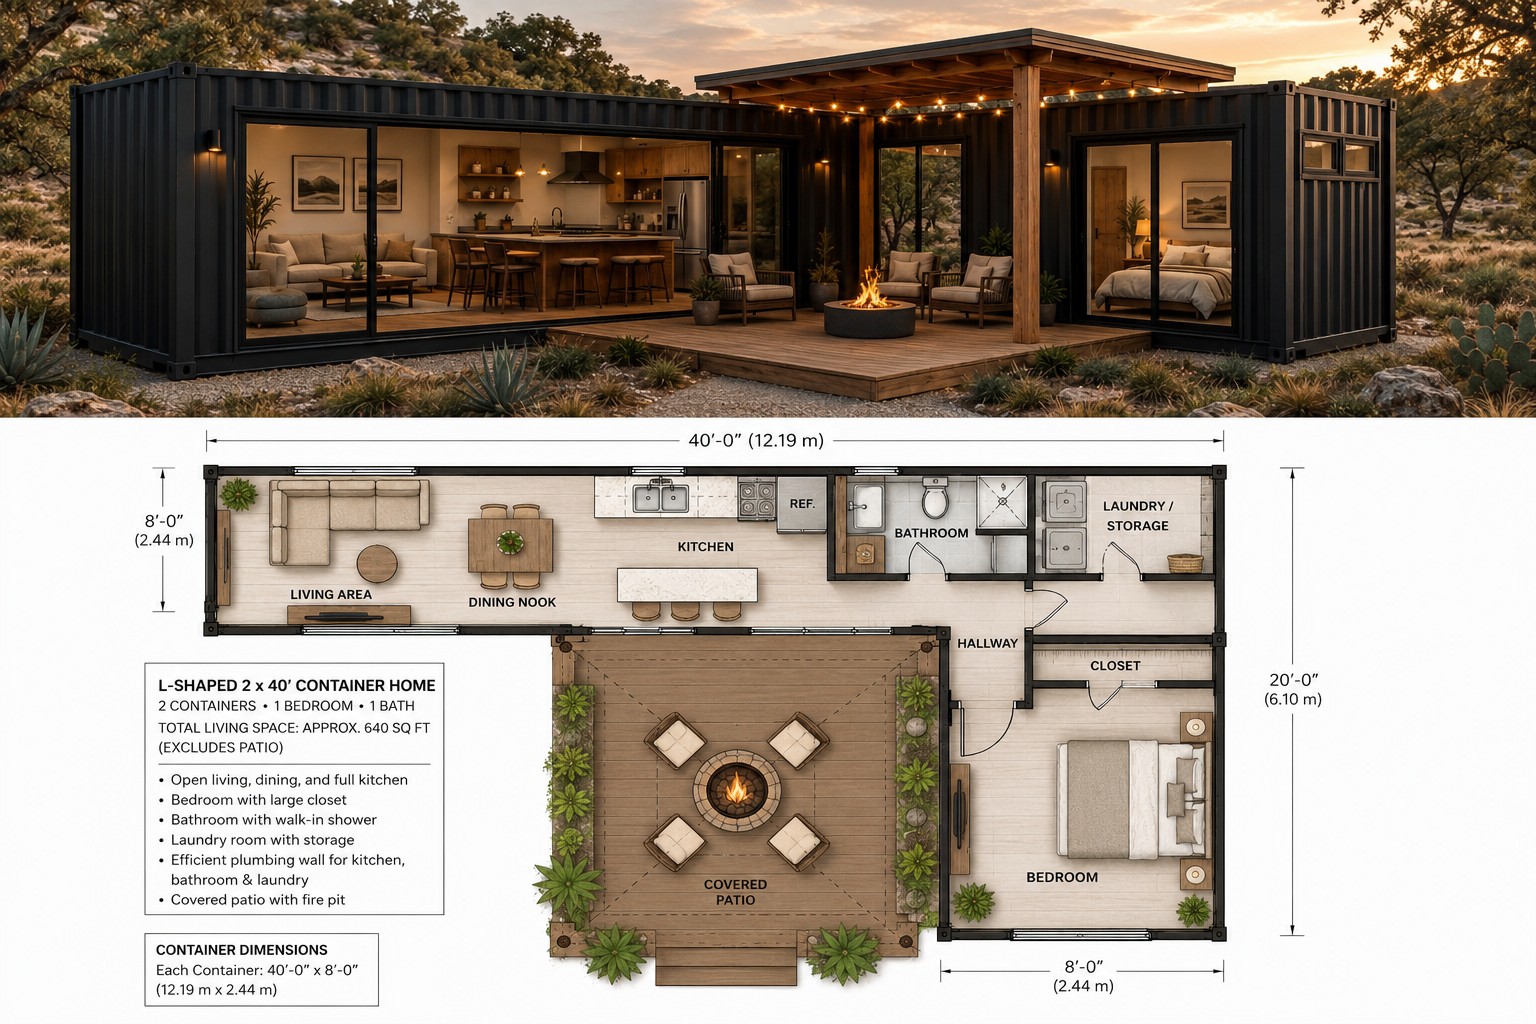
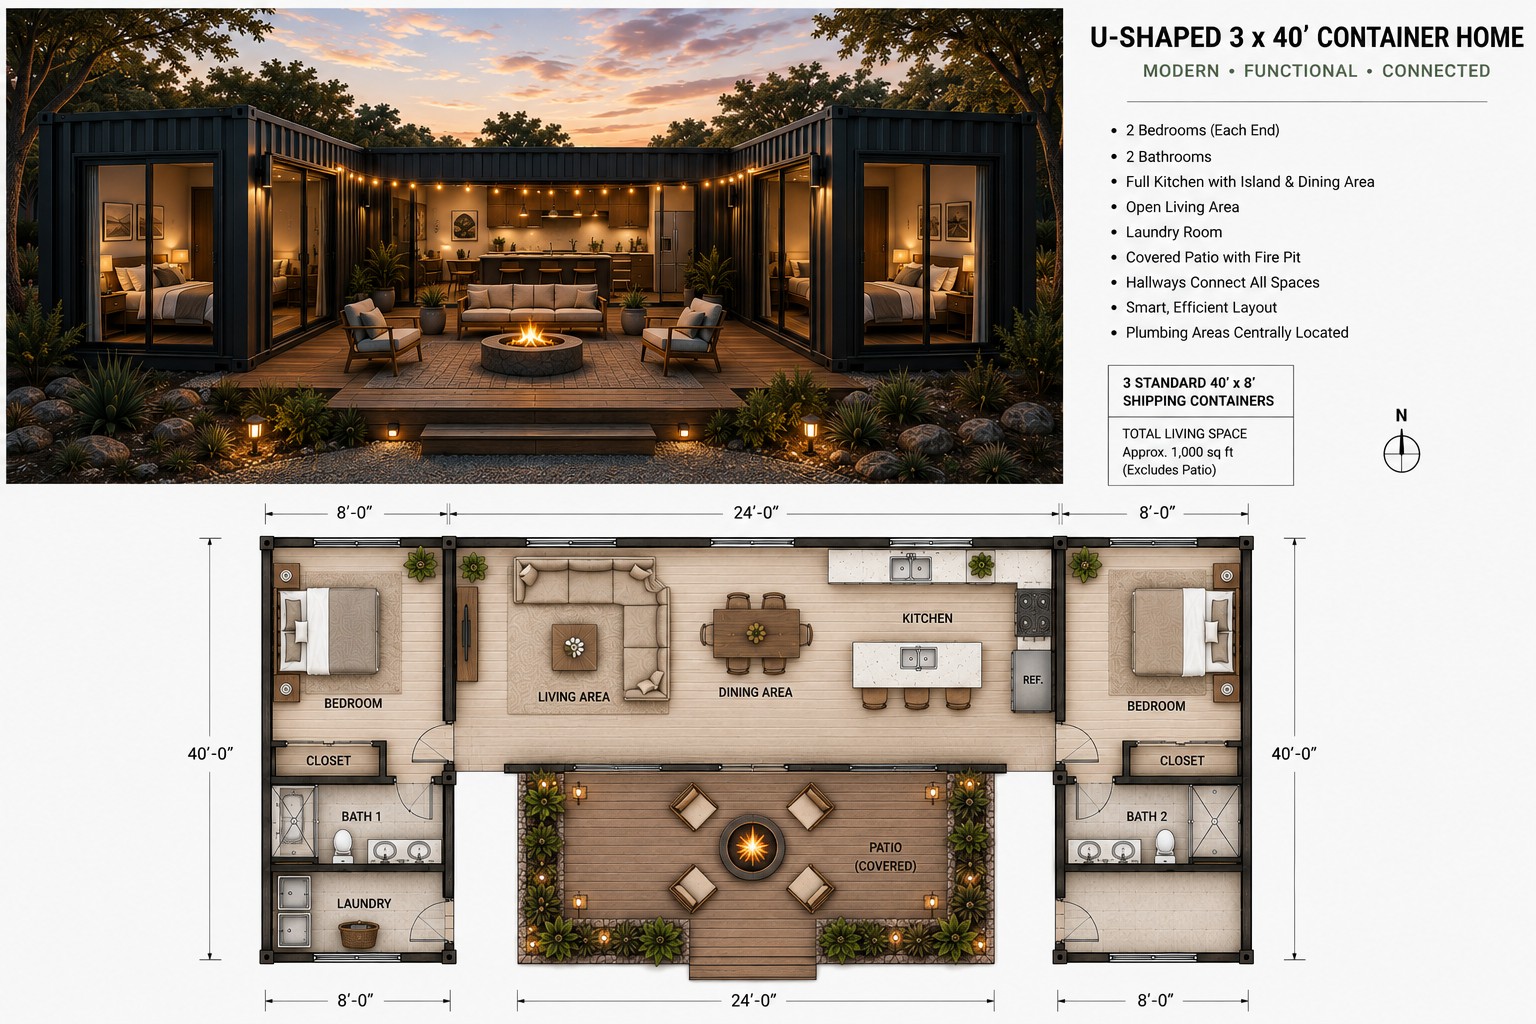
Three configurations, all built from standard forty foot containers. Every plan has a full kitchen, its own bathroom and laundry in the home. Plans are conceptual and will be finalized community by community.
Privacy, first and always.
The failure of most shared living is that it trades privacy for company. We design so that you never have to make that trade. Company is available in thirty seconds. Solitude is available immediately, behind a door that locks, with no one entitled to knock.
Your own entrance
No shared corridors, no communal front door, no passing anyone's room to reach your own.
Sound separation between homes
Homes are detached, and party walls where they occur are built and insulated as acoustic assemblies.
Considered sightlines
Windows and decks are placed so homes face common ground rather than one another's bedrooms.
A deck that belongs to you
Screened or planted for privacy, facing the green, so you can be outdoors without being on display.
Built once, built right.
Nothing here looks clinical. The best features of these homes are the ones you will never notice, because they were designed in from the beginning rather than screwed on later.
Step free throughout
No threshold at the entry, no level changes inside, and wide doorways, which is simply better design for everyone carrying groceries.
Blocked walls where it counts
Bathroom walls are reinforced during construction, so any fixture can be added later in an afternoon rather than through a renovation.
A bathroom designed properly
Curbless shower, a bench, a hand shower, slip resistant stone, and room to turn around.
Light where it matters
Generous daylight through the day, layered artificial light in the evening, and paths you can walk comfortably at any hour.
Homes that face one another
Front doors and decks look onto shared ground, so the place feels lived in rather than empty.
Aesthetic principles.
Warm, modern, and quietly confident. Nothing institutional, nothing clinical, and nothing that talks down to the person living in it.
- Natural materials at every touch point. Wood, stone, plaster, linen. What your hand lands on should feel good.
- Daylight as the primary material. Orientation and glazing come before finishes in every design decision.
- Nothing that reads as a facility. No corridors, no institutional fittings, no vinyl chosen because it wipes clean.
- Landscape as architecture. Shade, scent, water and color are part of the building, not decoration around it.
- Built to outlast us. Durable specification throughout, because the cheapest building is the one you only build once.
Want the drawings?
We send renderings, plans and material studies to the list as they are completed.
No more than one note a month. Your address stays with us.